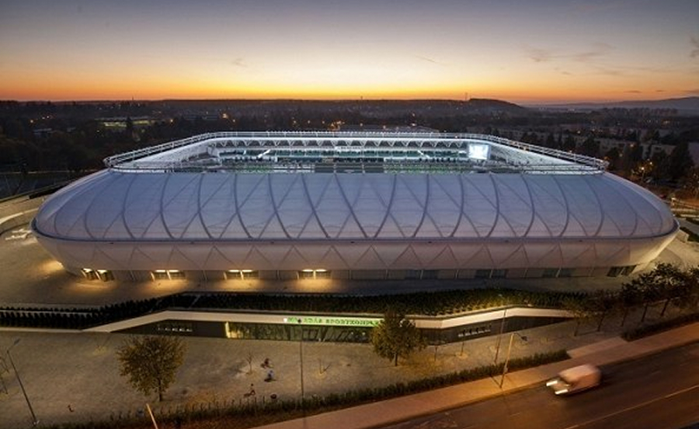
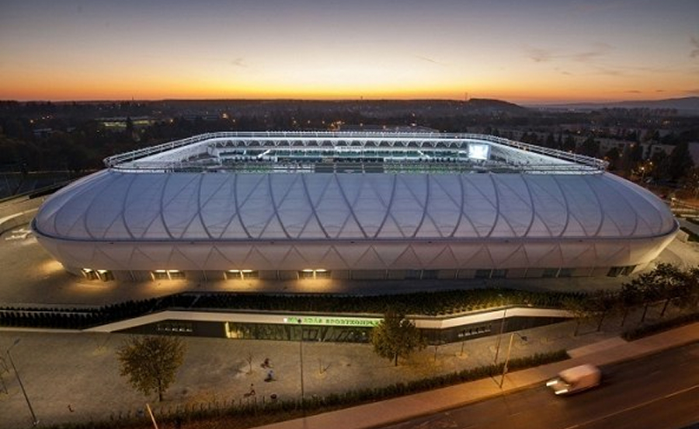
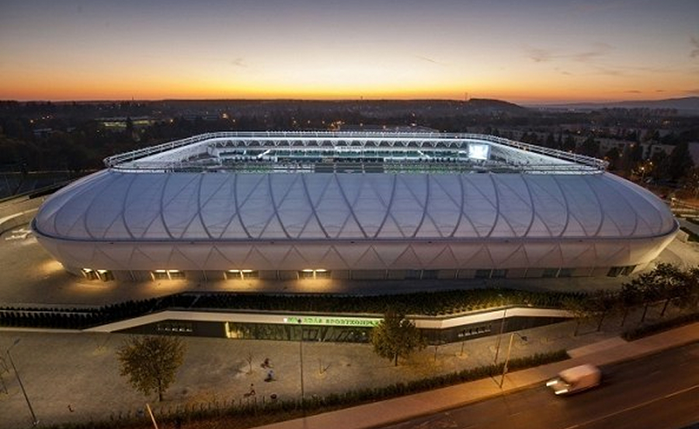
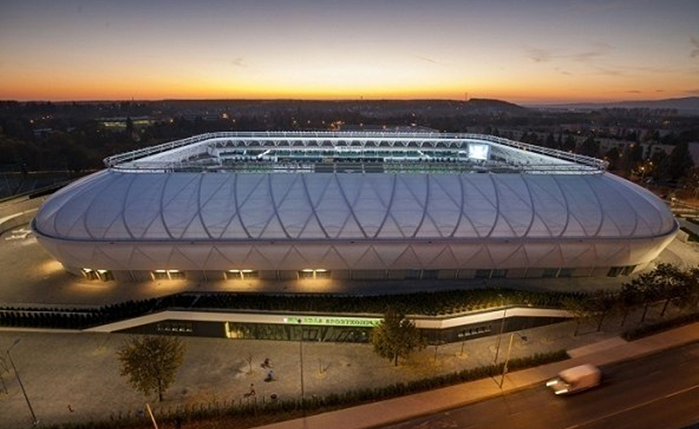
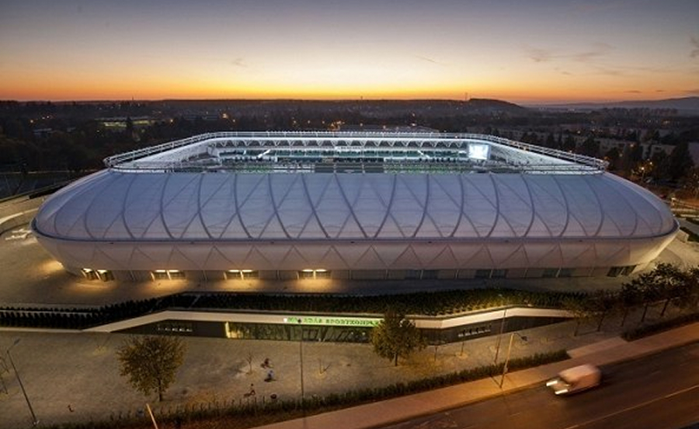
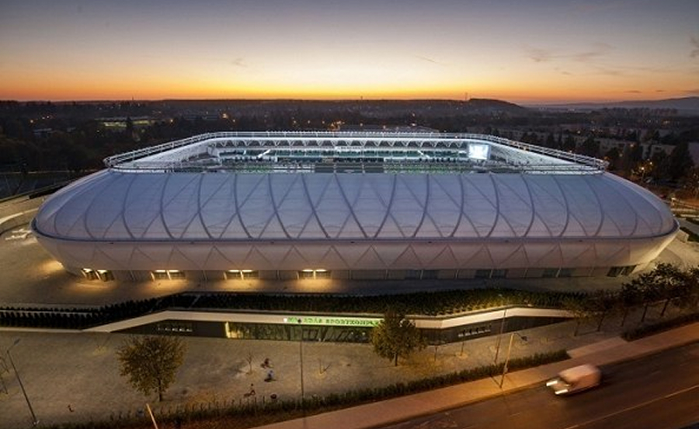
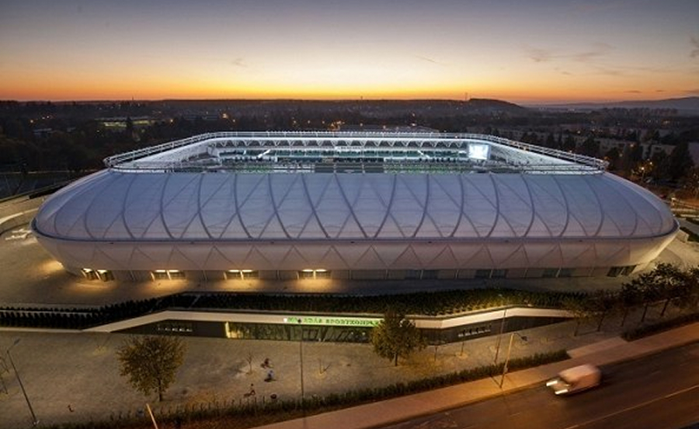
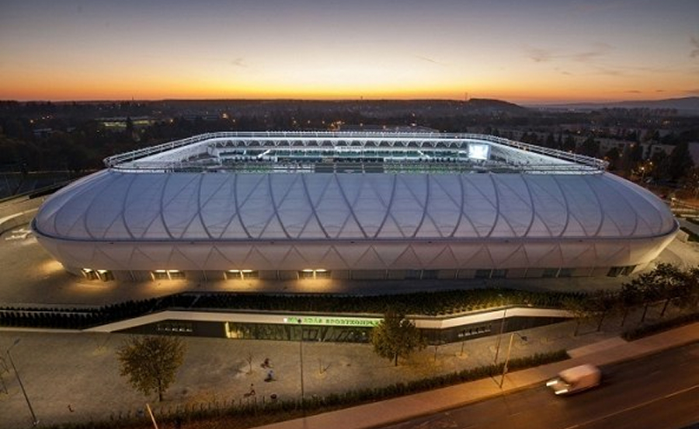
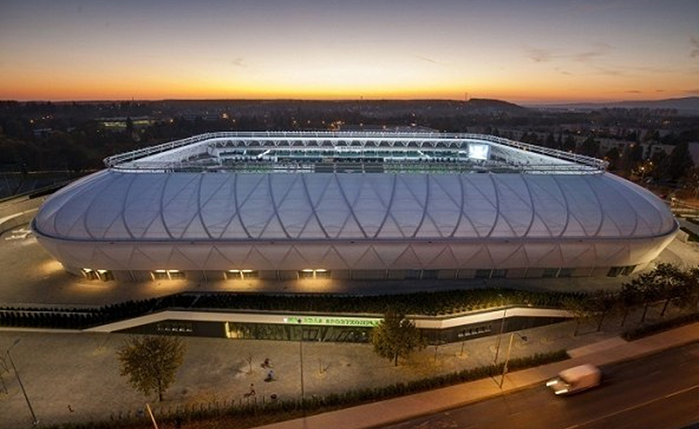
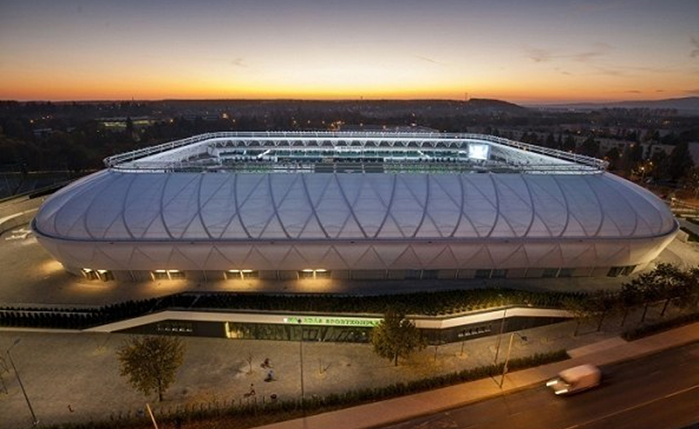
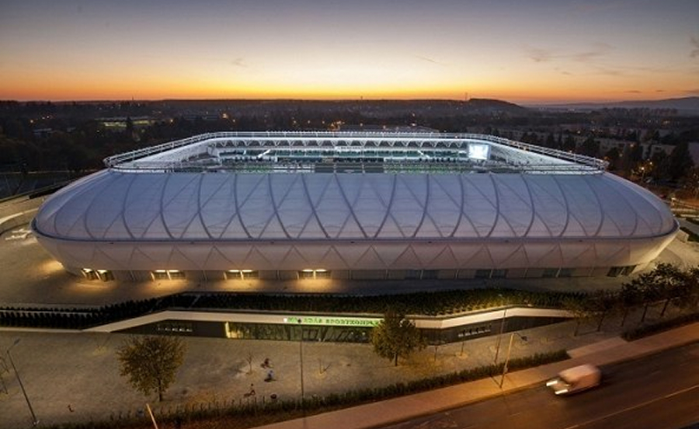
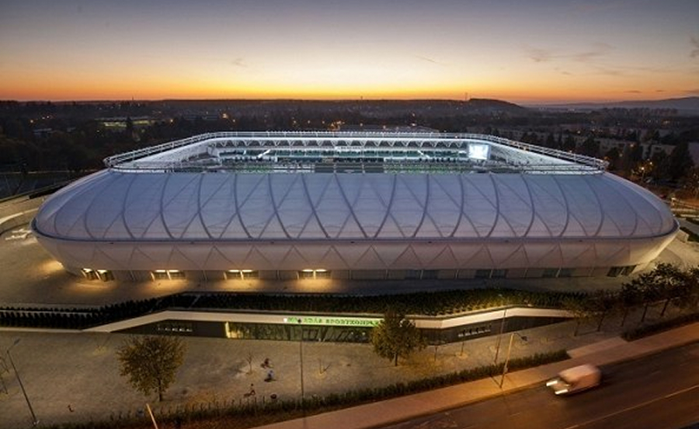
Lia Manoliu National Stadium – Bucharest
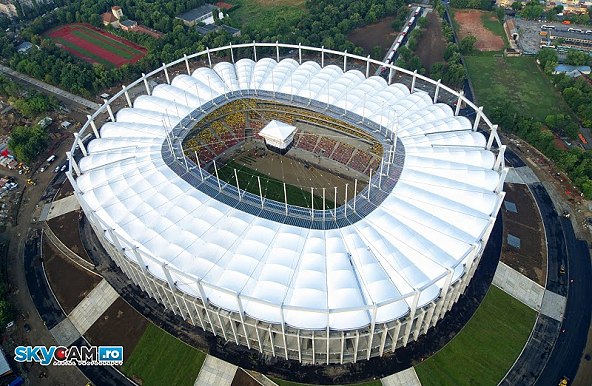
Covered area: 29,200 m² exterior roof, 9,650 m² interior roof
Materials used: PVC/PVDF-coated PES fabric, high-tensile-strength technical textile in 900 g/m² and 1,300 g/m² grades
Material flammability rating: B1 according to DIN 4102
Graboplan Kft.’s scope of work: Design, manufacture, and on-site installation of a fixed exterior membrane roof and a retractable interior membrane roof Brief description of the project—from the beginning to the five-star stadium: The old stadium, built in 1953, was demolished in 2008; in the summer of 2011, Romania’s new national stadium—named after Romanian athlete Lia Manoliu—was completed on the same site, commissioned by general contractor Max Bögl–Astaldi.
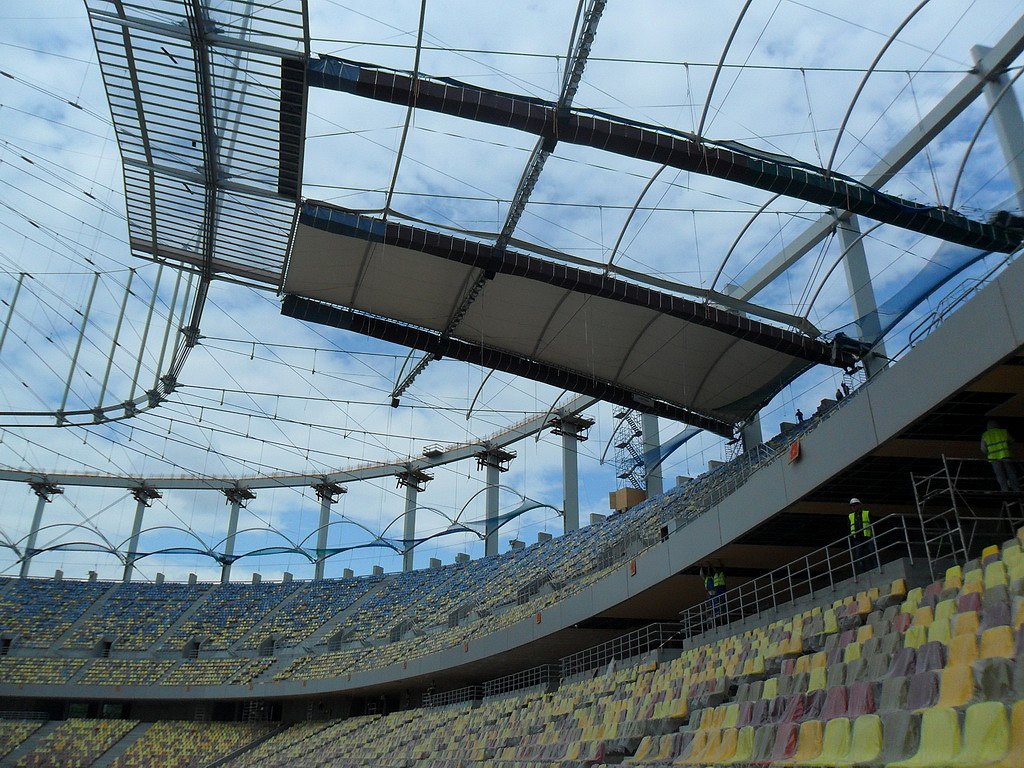
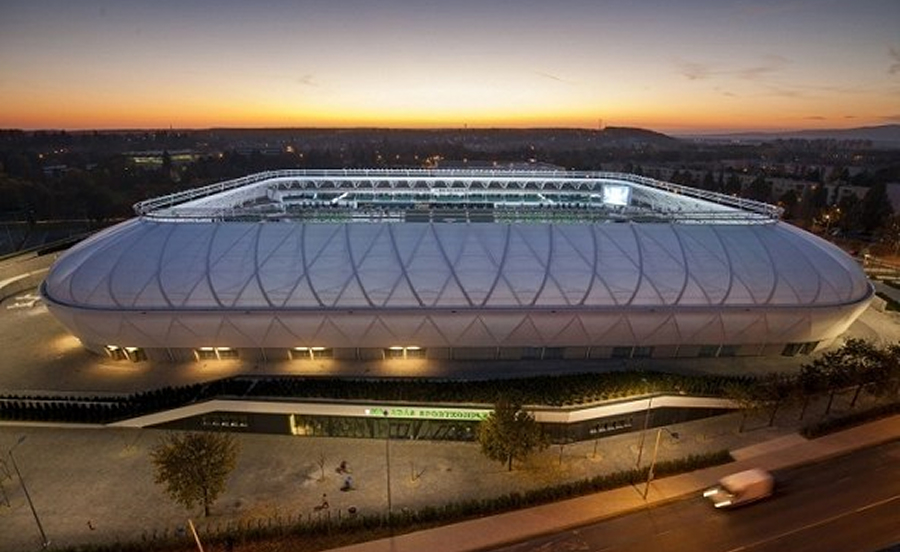
The outer roof consists of 40 membrane segments with a total surface area of 29,200 m²
The stadium’s membrane structure was designed by the German engineering firm IF in close collaboration with Graboplan.
For manufacturing, an internationally recognized, high-quality, stain-resistant, PVC-PVDF-coated tarpaulin fabric with excellent UV resistance, weighing 1,300 g/m² and featuring a PES base fabric, was used, sourced from Germany.
The manufacturing technology used was high-frequency welding.
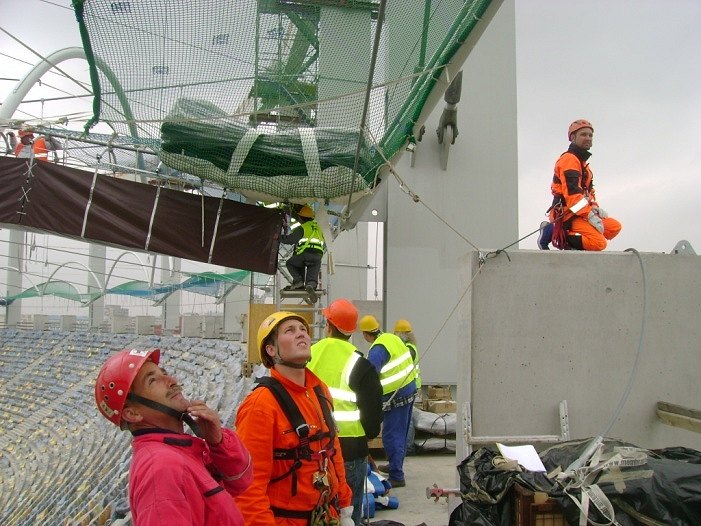
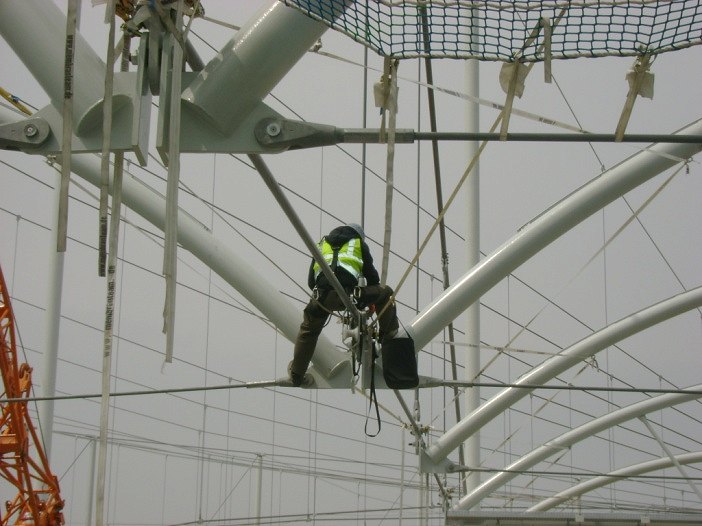
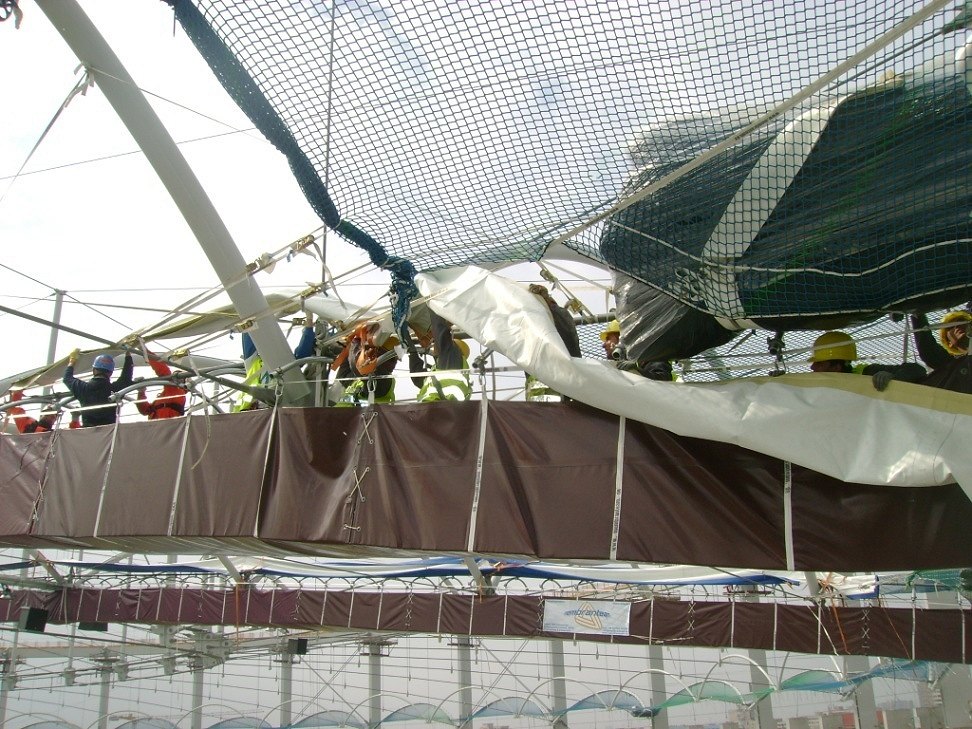
The outer roof tarpaulin panels were pulled in from the sides:
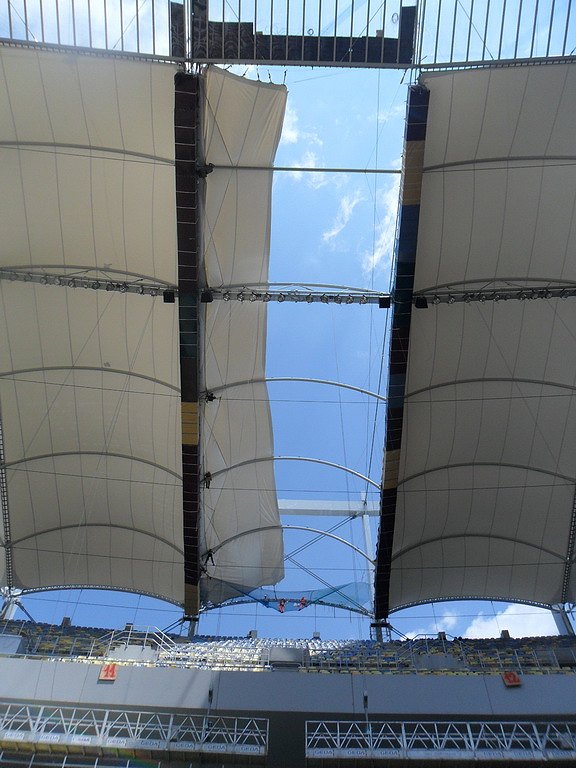
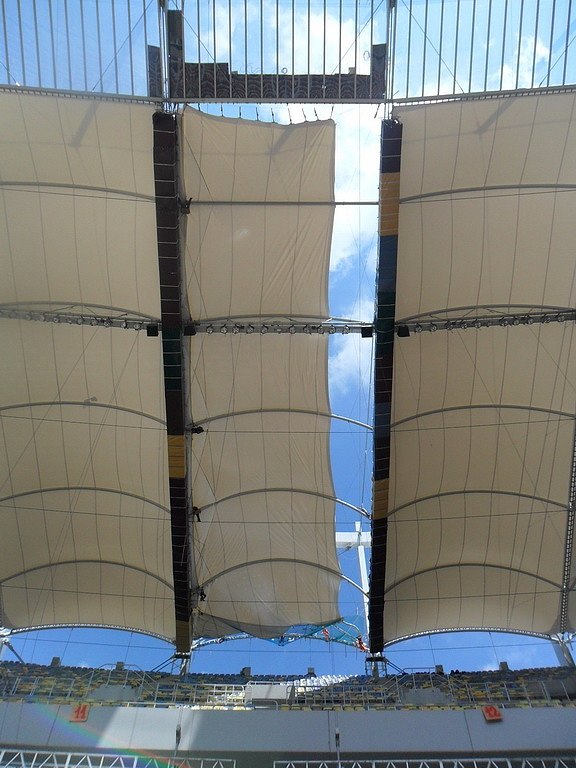
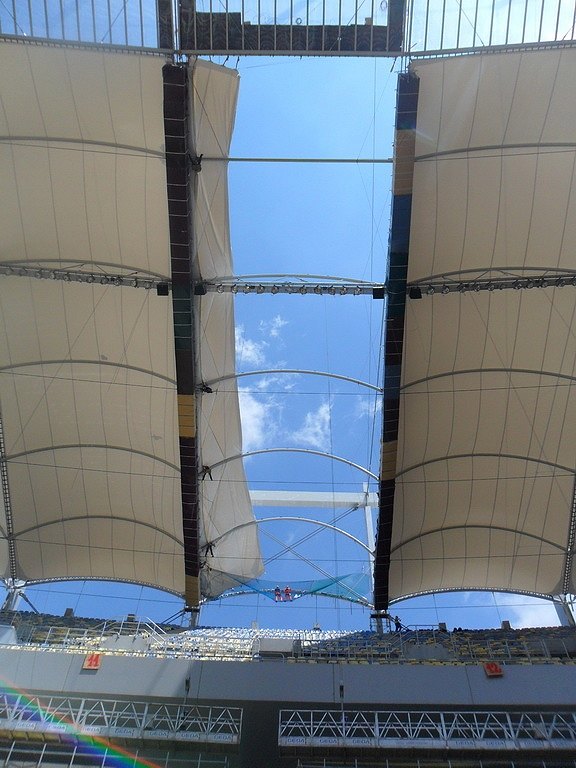
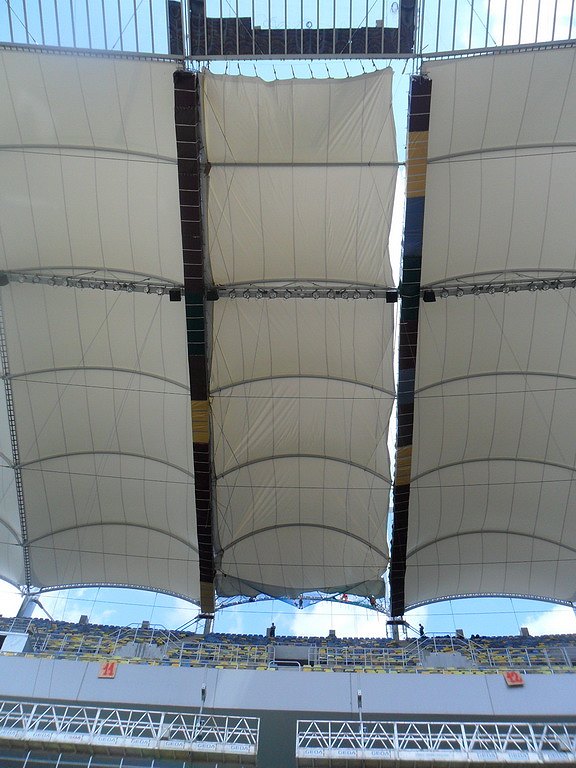
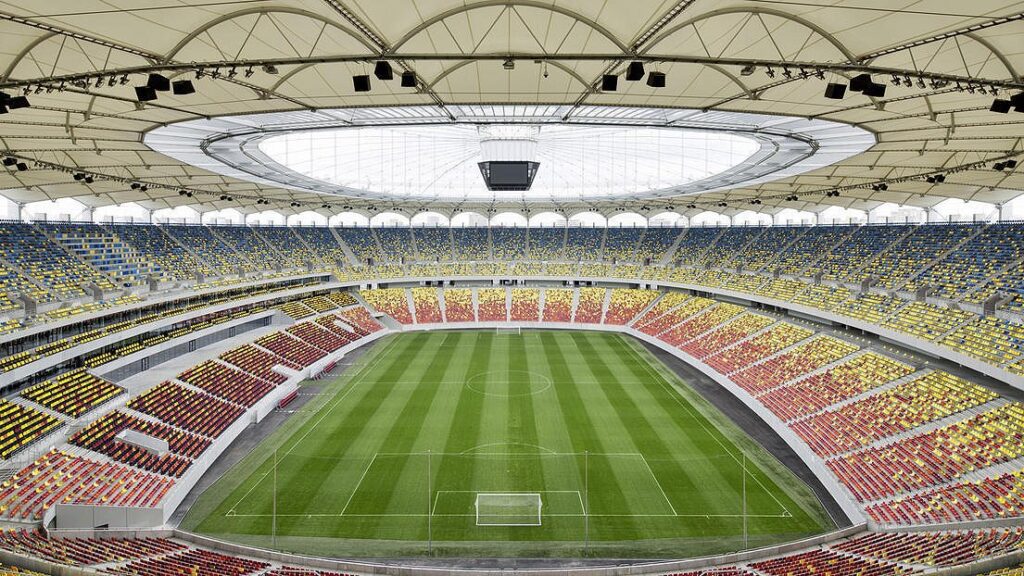
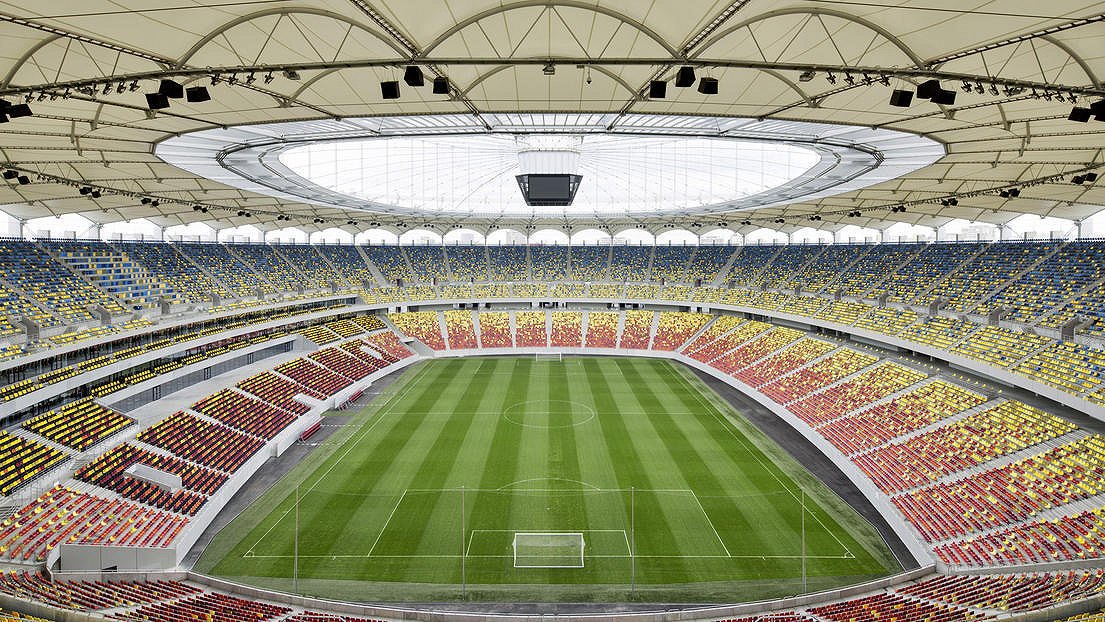
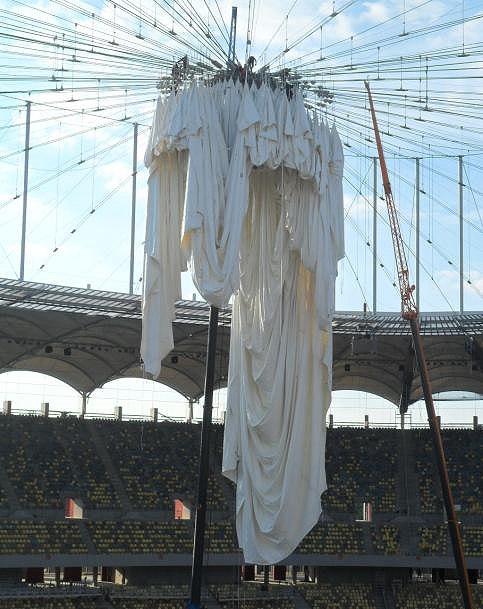
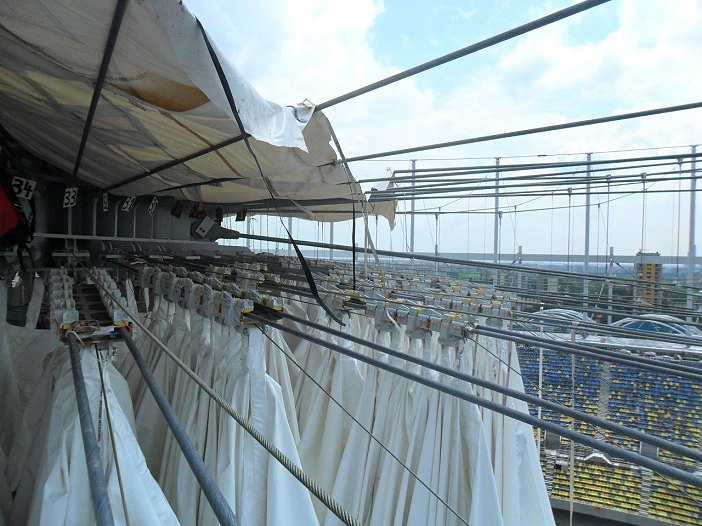
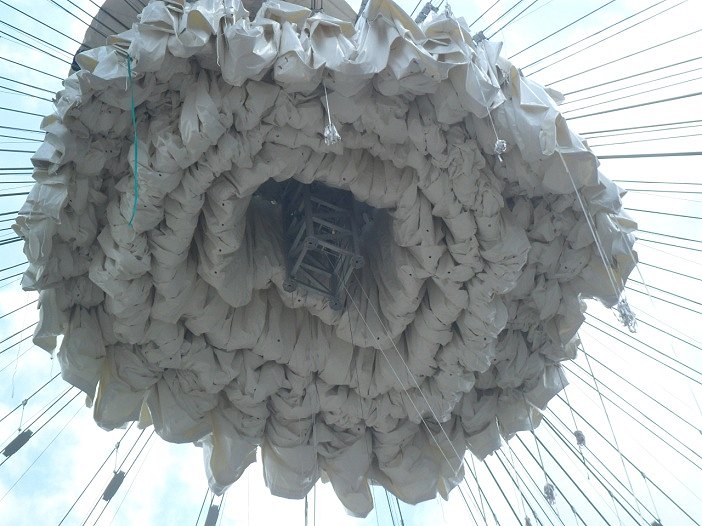
A unique feature of the stadium is its retractable roof, which is equipped with a special moving mechanism and a so-called “garage.”
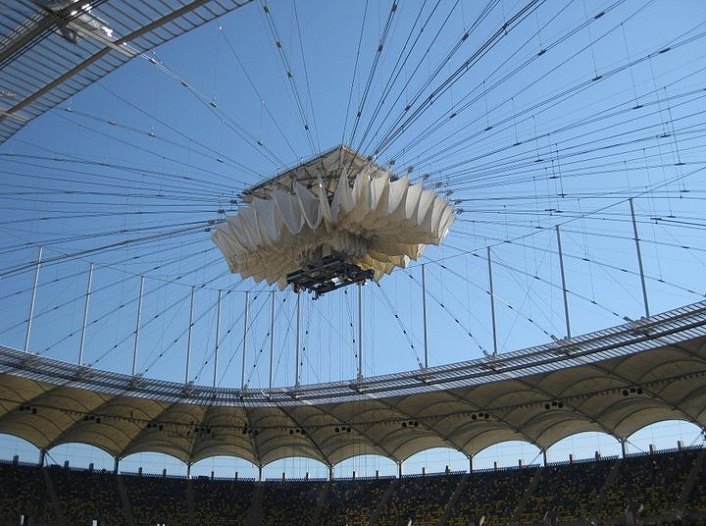
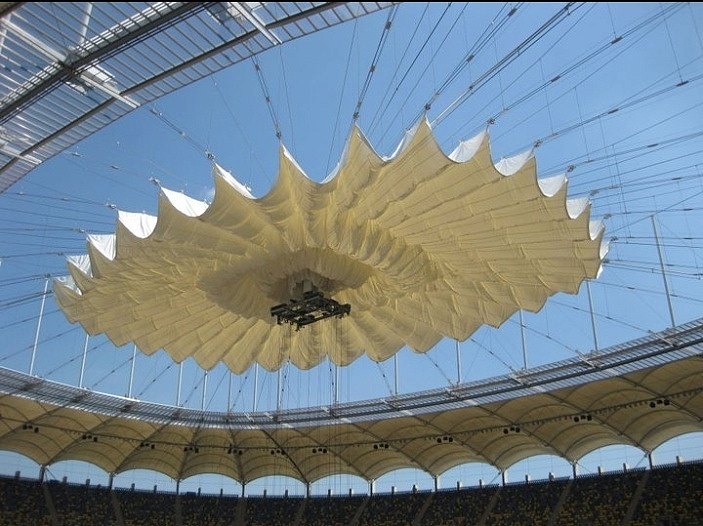
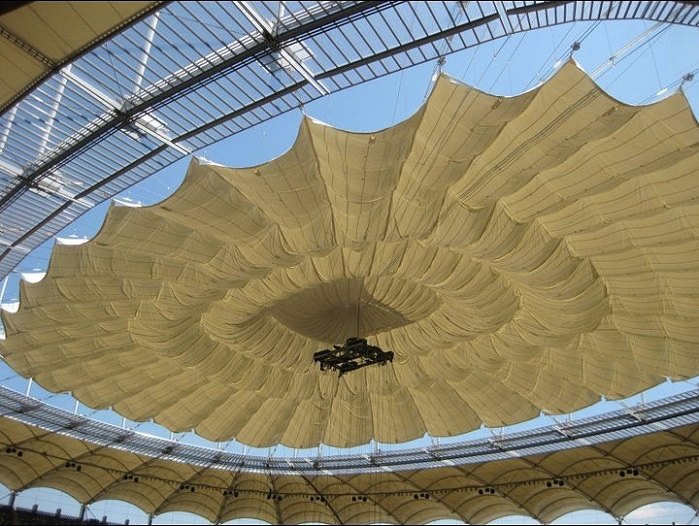
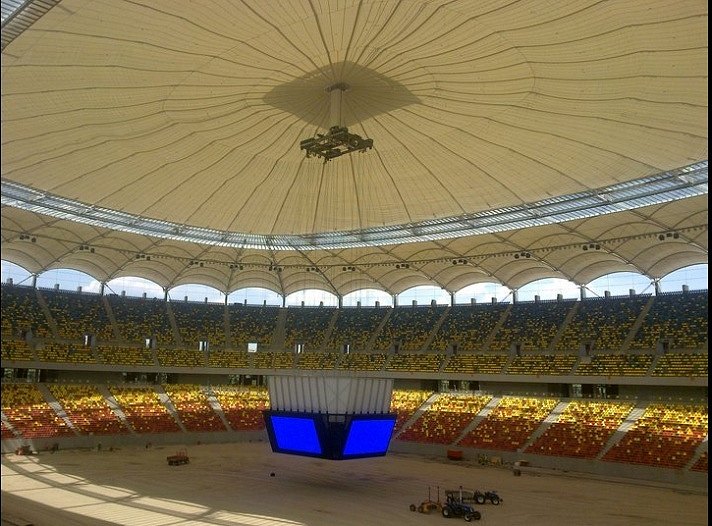
The interior roof has a surface area of 9,650 m² and consists of a single piece
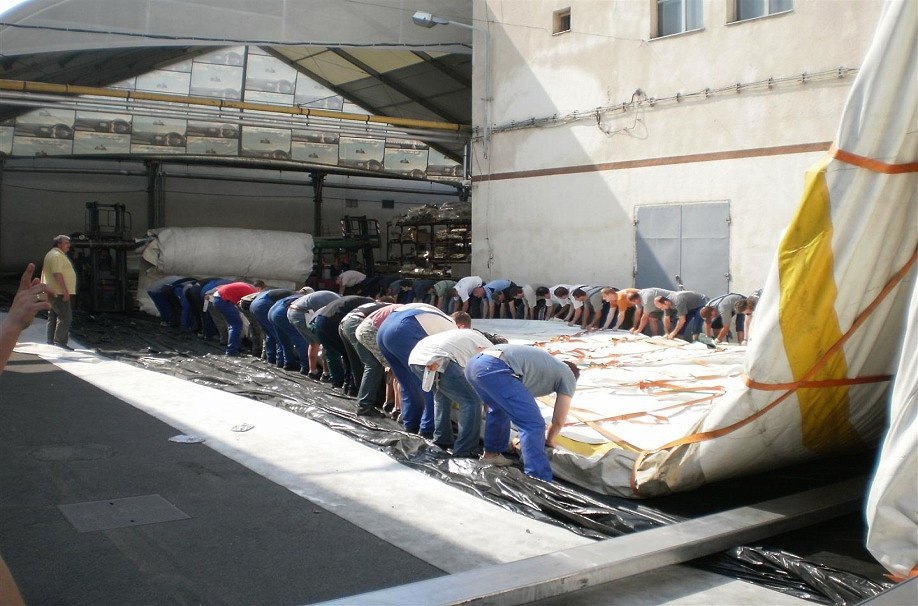
Material: a tarpaulin fabric from the same manufacturer as the outer roof, also with a PVDF-PVC coating, but thinner, weighing 900 g/m²
Due to its size and weight, the membrane posed a special challenge in terms of manufacturing and material handling
At the Graboplan plant, the membrane was first manufactured in quarters and then assembled using a mobile welding machine in a temporary hall set up in the factory yard
Folding, flattening, and packaging were carried out in strict accordance with installation specifications through the coordinated efforts of approximately 40 people
During transport, the goods were protected by special pallets reinforced with steel inserts.
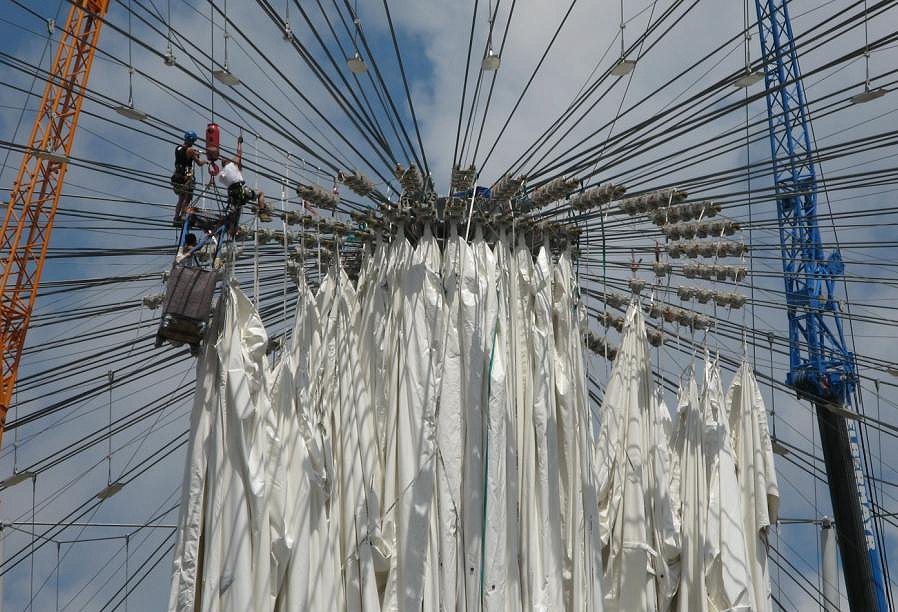
Installing the interior roof also required significant technical expertise and lifting equipment specifically developed for this phase, as the membrane’s weight of approximately 15 metric tons posed a high risk of tearing.
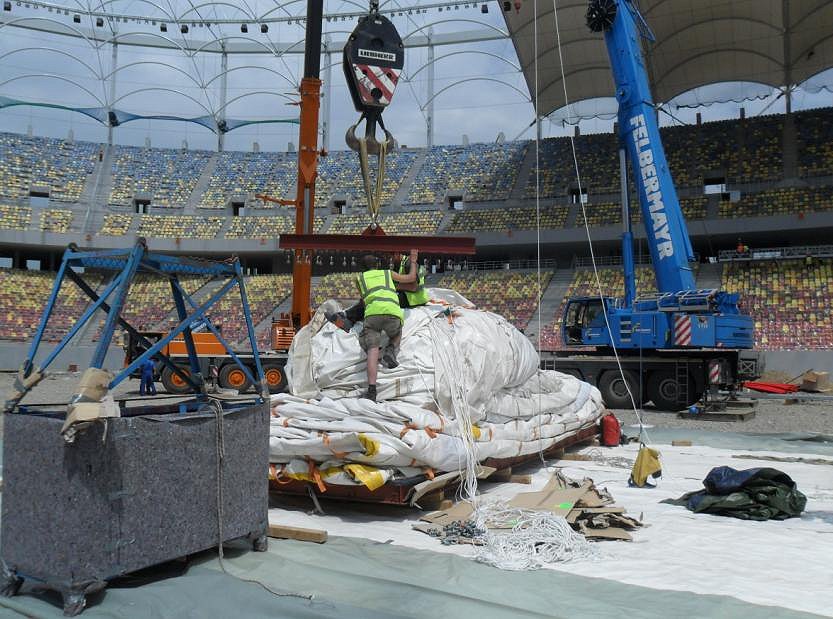
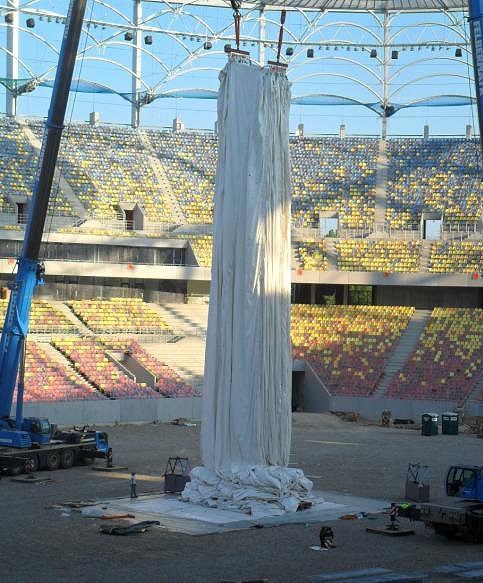
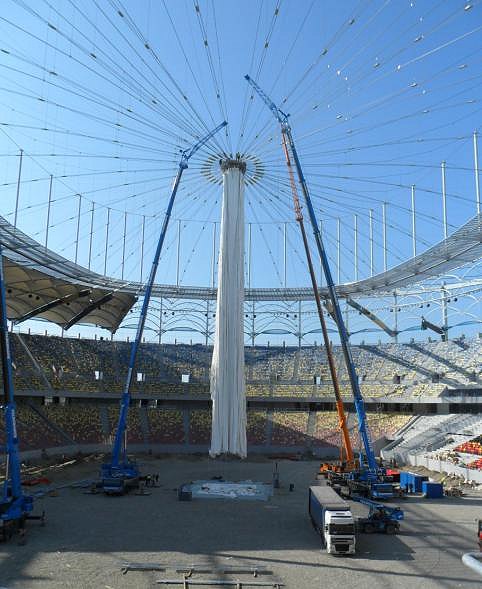
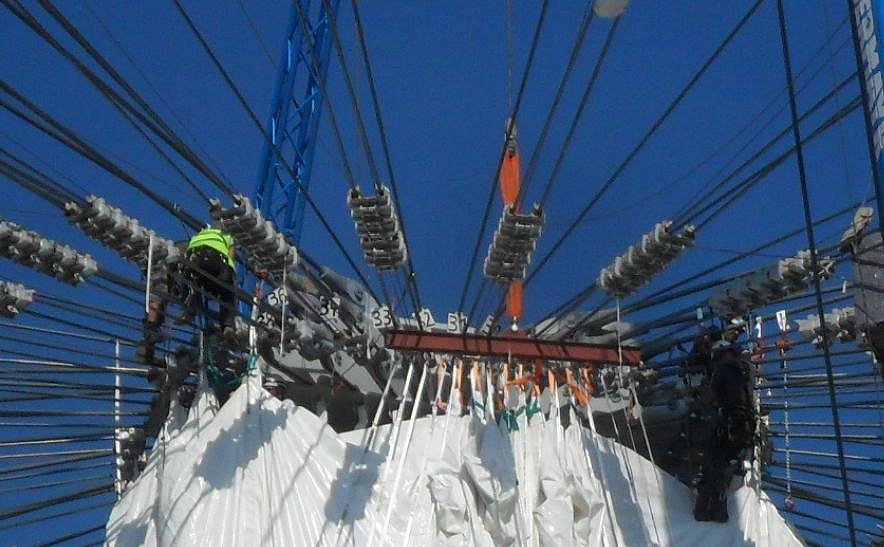
The installation of the interior roof was carried out by a team of five mountaineers over the course of five days
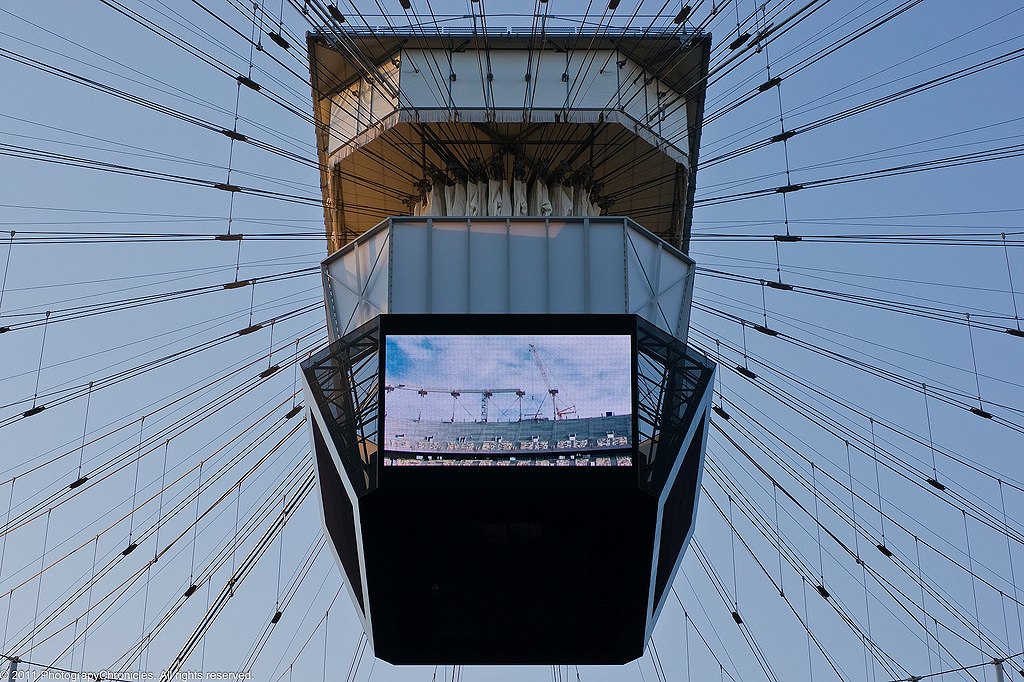
Spectators in the stands can follow the action on the field via huge screens—known as “video cubes”—mounted at the central hub. Graboplan also manufactured and installed the membrane covering for these screens.
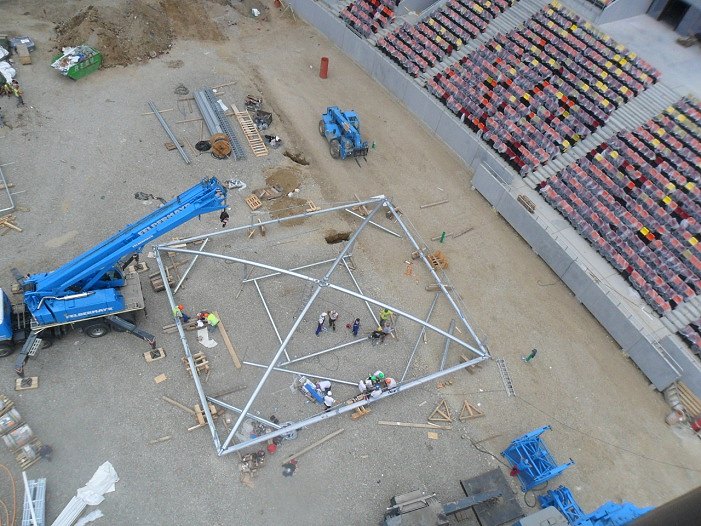
The frame of the membrane roof, which has a side length of 14 meters, is made up of curved tubes that, due to their size, were delivered in sections and assembled on site
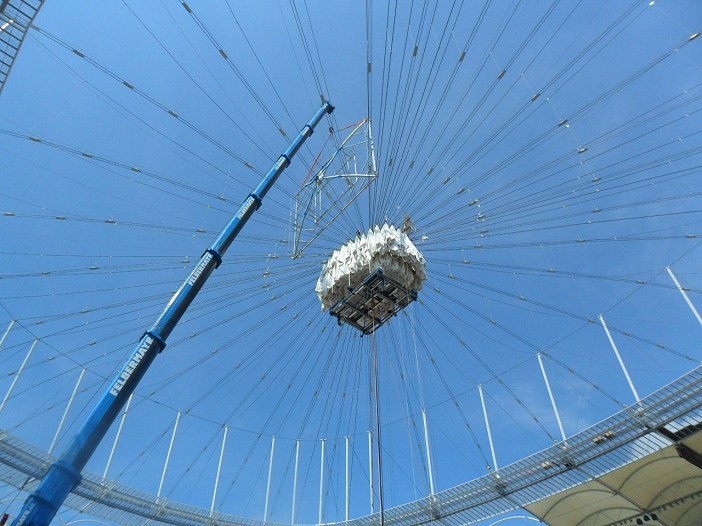
The assembled frame was then hoisted into place
The most challenging part of the task was threading the frame through the radial cable system; the frame could only be rotated into a horizontal position at the end of the hoisting process.
The final securing of the corners was followed by the installation of the tarpaulin
In addition to the roof, the retracted inner roof was also provided with side protection: a tarpaulin cover stretched over steel frames
The video frame and the inner roof offer a stunning sight:
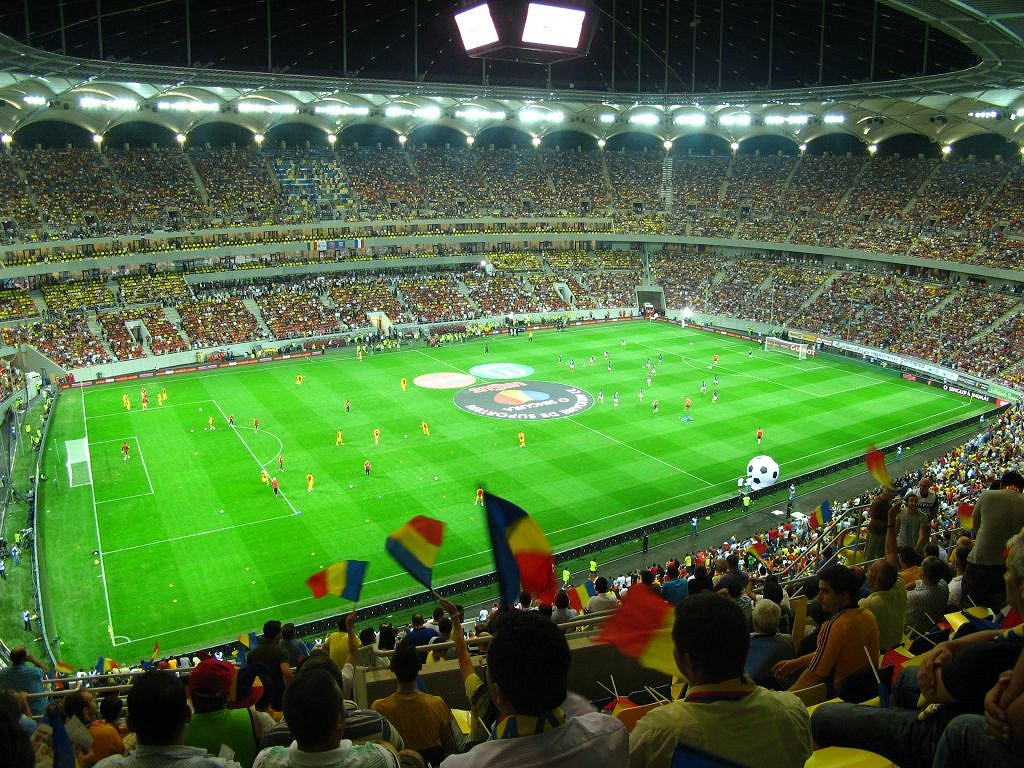
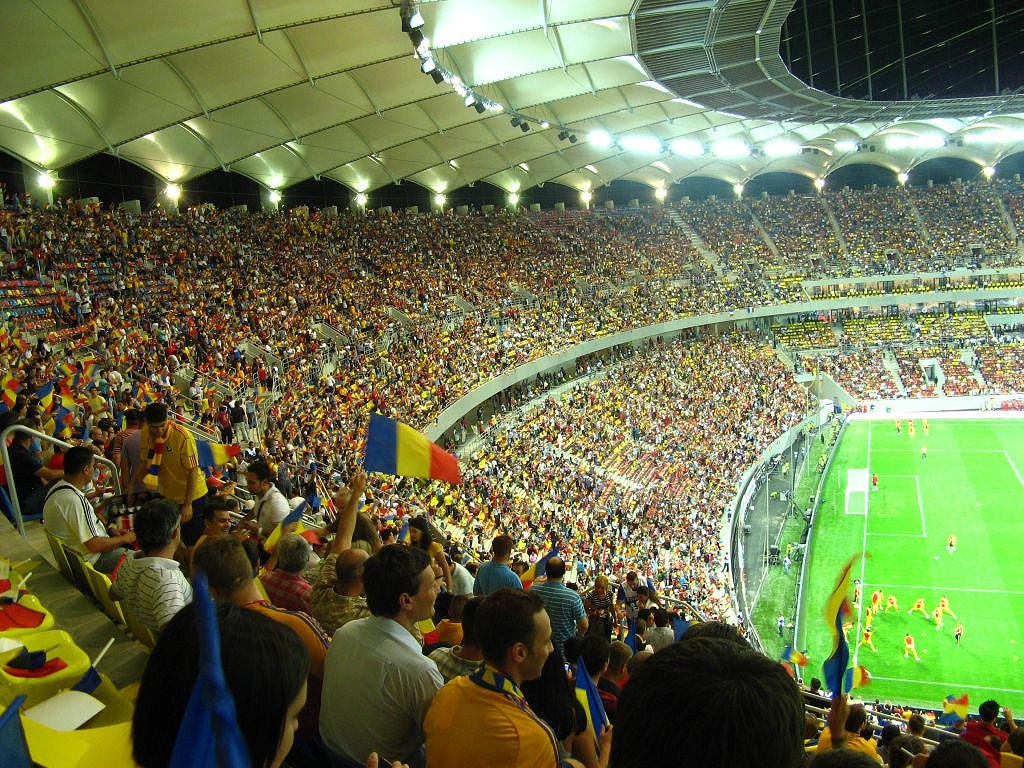
The new Romanian national stadium opened its doors to the public on September 6, 2011, with the first European Championship qualifying match between the Romanian and French national teams